
BEDS3
BATHS2 full
SQUARE FEET2,194
MLS#21342019
STATUSActive
PROPERTY TYPEResidential - Single Family
SUBDIVISIONRural
SCHOOL44 School Dist #12
Property Description
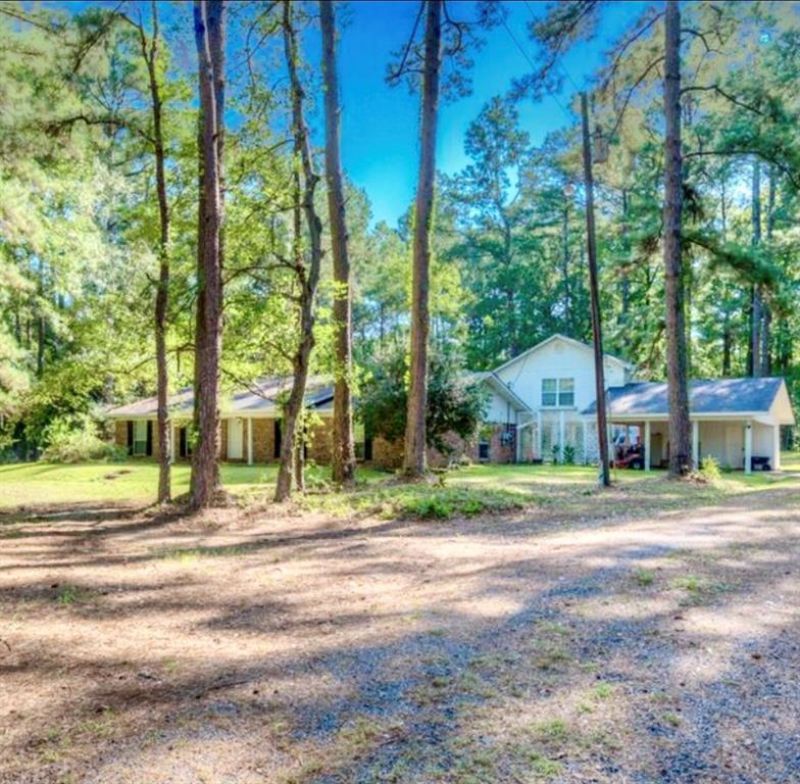
Rare find! This Cotton Valley property sits on 5 beautiful, tree-studded acres , with inground pool and additional guest house, and has been lovingly maintained. Offering rare privacy, expansive space, and unmatched versatility both inside and out, this unique property is one you will want to see!Step outside to discover your own private retreat, featuring a covered patio overlooking an inground pool and a convenient full bath right by the pool area. Pool is approx 9' deep. The vast, picturesque acreage provides endless opportunities for outdoor activities, play, and quiet relaxation. Adding to the property's versatility is a separate, 300-heated-square-foot guest quarters located above the carport. This bonus space is not included in the main square footage and serves as the perfect guest suite, private office, or flexible living area.Inside the main home, features include soaring cathedral ceilings in the living room, wood burning fireplace, formal dining room, oversized bedrooms, kitchen with abundant cabinetry and much more!See this one today!DO NOT TRESPASS! Must have a showing appointment.
Property Features
Property Type: Residential - Single Family
Cooling: Ceiling Fan(s), Central Air
Fireplaces: 1
Heating: Central
Home Style: Traditional
Lot Size: 5.00 Acres
Roof Type: Asphalt
Year Built: 1975
Amenities
Chandelier
Kitchen Island
Natural Woodwork
Open Floorplan
Paneling
Pantry
Vaulted Ceiling(s)
Feature Descriptions
Appliances: Dishwasher, Electric Cooktop, Electric Oven, Microwave, Double Oven, Refrigerator, Trash Compactor
Days on Site: 10
Exterior: Brick
Fireplace: Living Room, Wood Burning
Flooring: Carpet
Lot: Acreage, Many Trees
Parcel#: 117255
Parking: Attached Carport, Carport, Driveway
Parking Notes: Attached Carport, Carport, Driveway
Pool: Gunite, In Ground, Outdoor Pool, Pool Cover
Utilities: City Water, Septic
Local Schools
Elementary School: Webster PSB
School District: 44 School Dist #12
Listed By / Shown By
Listed By
Agency Name: Coldwell Banker Apex, REALTORS
Agency Contact: 318-747-5411
Agent Name: Mary Jo Gray

Shown By
Agent Name: Elizabeth McElhatten
Agent Phone: (318) 617-5580
Agency Title: Pelican Realty Advisors

Estimate Your Payment
Estimated Payment
$ 1,636.17 per month $1,548.67 Principal & Interest $0.00 Property Tax (data not provided by mls) $87.50 Homeowner's InsuranceChange Payment Information
The data relating to real estate for sale on this web site comes in part from the IDX of the Multiple Listing Service of NTREIS. The data on this site may not be reproduced or redistributed and is only for those individuals viewing this web site. Real estate listings held by brokerage firms other than the brokers/agents with their own information using this site are marked with the NTREIS thumbnail logo and detailed information about them includes the name of the listing broker(s).
Privacy Policy / DMCA Notice / ADA Accessibility


This site is hosted, designed and copyright
© 1994 - 2026 by
Delta Media Group, Inc. -- Patent Pending --
447 Burrow Lane | MLS# 21342019
This single family home located at 447 Burrow Lane, Cotton Valley, LA 71018 is currently listed for sale with an asking price of $300,000. This property was built in 1975 and has 3 bedrooms and 2 full baths with 2194 sq. ft. Burrow Lane is located in the Rural subdivision within the 44 School Dist #12 school district. Search Rural real estate on elizabethmcelhatten.pelicanra.com today.