
BEDS3
BATHS1 full 1 partial
SQUARE FEET1,065
MLS#21346523
STATUSActive Contingent
PROPERTY TYPEResidential - Single Family
SUBDIVISIONCynthia Dale Park
SCHOOLCaddo PSB
Property Description
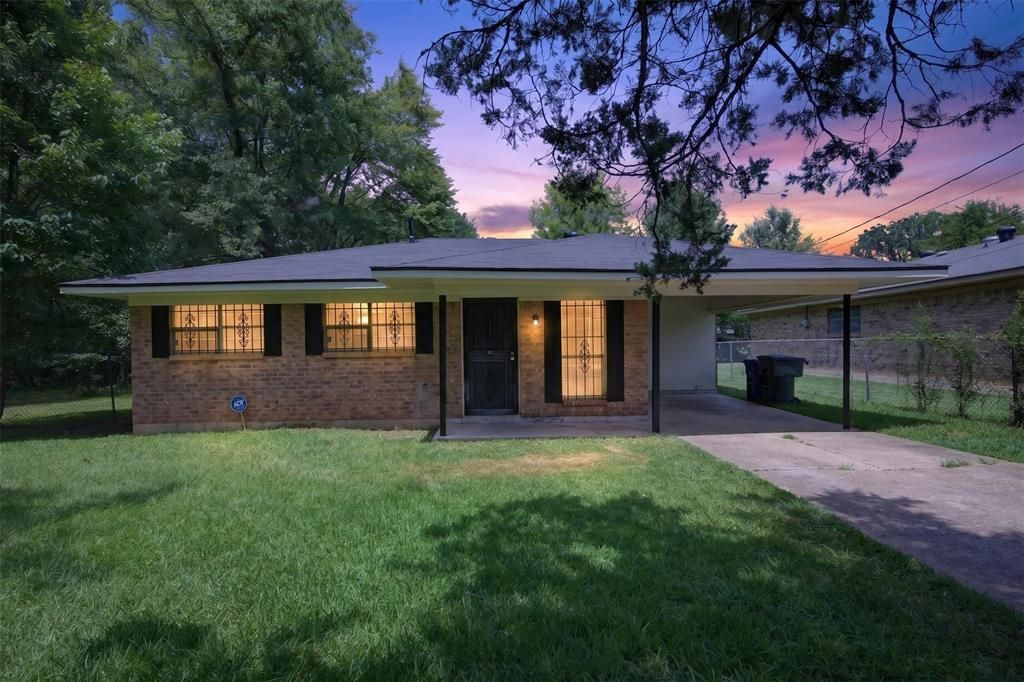
Welcome home to this beautifully refreshed 3-bedroom, 1.5-bath home featuring a new roof, new luxury vinyl plank flooring, fresh neutral paint, and new countertops—offering the perfect combination of comfort, style, and low-maintenance living. The open living and dining area provides an inviting space for both everyday living and entertaining.The kitchen features warm wood cabinetry, new countertops, a classic white subway tile backsplash, cabinet storage, and a functional layout that opens to the main living space.Situated on a quiet dead-end street, this home offers added privacy and minimal traffic while remaining conveniently located to everyday amenities. Perfect for a first-time homebuyer or an investor looking for a move-in ready property. Mineral rights will not transfer.
Property Features
Property Type: Residential - Single Family
Cooling: Ceiling Fan(s), Central Air, Electric
Heating: Central
Lot Size: 0.17 Acres
Roof Type: Composition
Year Built: 1967
Amenities
Eat-in Kitchen
High Speed Internet Available
Feature Descriptions
Appliances: Plumbed For Gas in Kitchen
Days on Site: 7
Exclusions: Mineral Rights
Fencing: Chain Link, Full
Flooring: Luxury Vinyl Plank
Laundry: Electric Dryer Hookup, Utility Room, Full Size W/D Area
Lot: Interior Lot
Parcel#: 181421017000500
Parking: Attached Carport
Parking Notes: Attached Carport
Utilities: City Sewer, City Water
Room Sizes
Living Room: 10.00 x 10.00 Level - 1
Kitchen: 10.00 x 10.00 Level - 1
Utility Room: 10.00 x 10.00 Level - 1
Bath-Full: 10.00 x 10.00 Level - 1
Bedroom-Primary: 10.00 x 10.00 Level - 1
Bath-Primary: 10.00 x 10.00 Level - 1
Bedroom: 10.00 x 10.00 Level - 1
Bedroom: 10.00 x 10.00 Level - 1
Local Schools
School District: Caddo PSB
Listed By / Shown By
Listed By
Agency Name: Shelly Wagner & Associates + JPAR Real Estate
Agent Name: Shelly Wagner

Shown By
Agent Name: Elizabeth McElhatten
Agent Phone: (318) 617-5580
Agency Title: Pelican Realty Advisors

Estimate Your Payment
Estimated Payment
$ 485.40 per month $459.44 Principal & Interest $0.00 Property Tax (data not provided by mls) $25.96 Homeowner's InsuranceChange Payment Information
The data relating to real estate for sale on this web site comes in part from the IDX of the Multiple Listing Service of NTREIS. The data on this site may not be reproduced or redistributed and is only for those individuals viewing this web site. Real estate listings held by brokerage firms other than the brokers/agents with their own information using this site are marked with the NTREIS thumbnail logo and detailed information about them includes the name of the listing broker(s).
Privacy Policy / DMCA Notice / ADA Accessibility


This site is hosted, designed and copyright
© 1994 - 2026 by
Delta Media Group, Inc. -- Patent Pending --
1864 Christopher Glen Street | MLS# 21346523
This single family home located at 1864 Christopher Glen Street, Shreveport, LA 71107 is currently listed for sale with an asking price of $89,000. This property was built in 1967 and has 3 bedrooms and 1 full and 1 partial baths with 1065 sq. ft. Christopher Glen Street is located in the Cynthia Dale Park subdivision within the Caddo PSB school district. Search Cynthia Dale Park real estate on elizabethmcelhatten.pelicanra.com today.